By Kiley Williams | The Ozarks Realtor
Some homes don’t just get renovated — they get reintroduced.
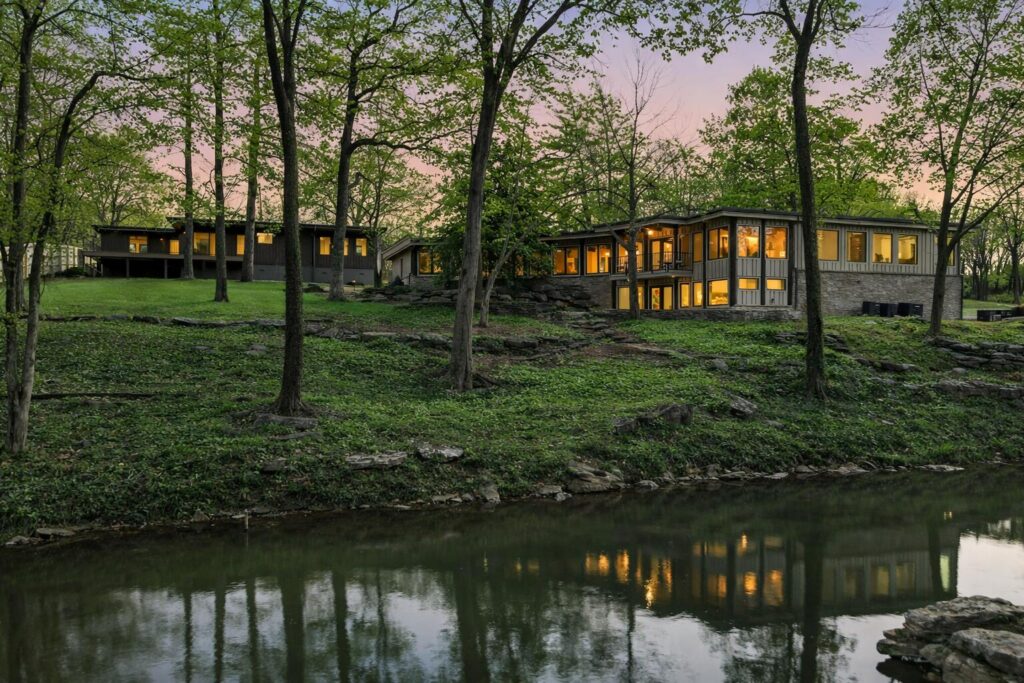
Tucked into the landscape of Jones Mill, this property is one of those rare places where history, craftsmanship, and intention meet in a way that feels almost reverent. What was once a dark, compartmentalized one-bedroom house has been transformed into a light-filled, layered home that still holds tightly to its original soul.
And yet, the story of this home didn’t begin with blueprints or design boards. It began with a Sunday drive.
A Dream, Years in the Making
Nathan Taylor and J Tyler Whitmer of Obelisk Home have a ritual: on Sundays, they drive around looking at houses. It was on one of those drives, shortly after J Tyler moved to Springfield about five and a half years ago, that they first laid eyes on this abandoned Jones Mill property.
“Nathan would always be like, one day I want to get my hands on that house,” J Tyler recalls. “I would love to bring that home back to life.”
Years later, they did exactly that! What felt like manifestation turned out to be one of the most complex and rewarding projects the duo has taken on — their fourth Don Russell home, and arguably their most personal.
The First Walkthrough: Seeing Potential in What Was Hidden
When Nathan and J Tyler first stepped inside, the home felt heavy. Not in a way that made it unlovable — but in a way that made its potential harder to see at first glance.
“It was very oppressive and very dark,” J Tyler says, “not in a negative way, but just in the style of the home.”
The entry alone told part of the story. Seven doors clustered into a small vestibule-like space created a sense of separation before you ever truly entered the home. The layout was segmented, the lighting limited, and the original structure — while rich with character — felt closed off from itself.
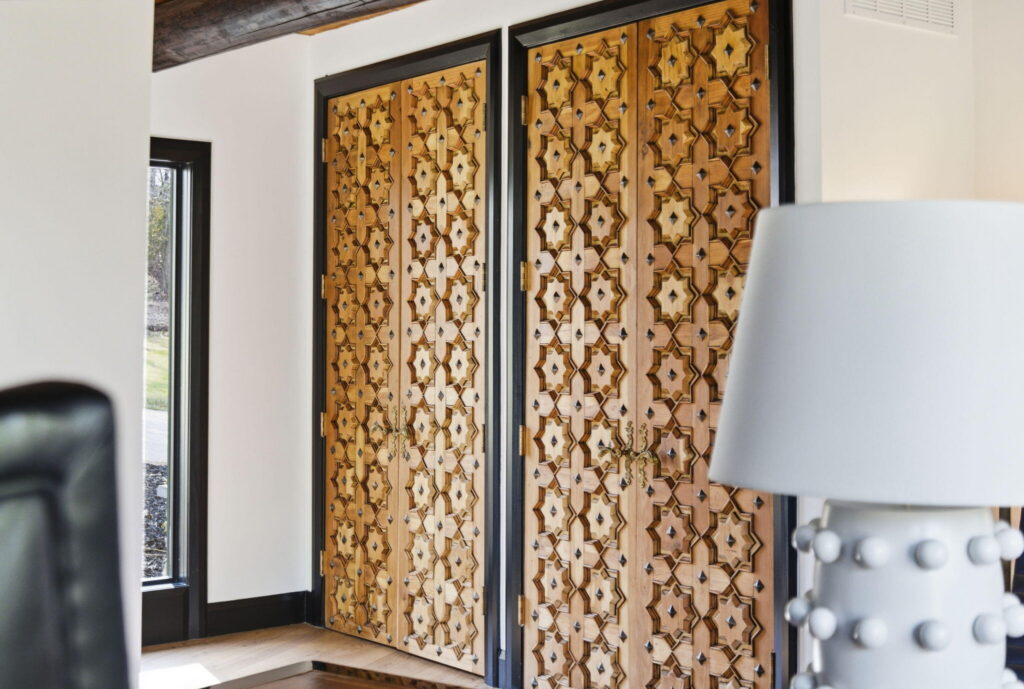
But even then, there were details worth preserving. Original doors, handcrafted and believed to have been made in Mexico, immediately stood out. So did the structural elements that would later become some of the home’s most defining features — the kind of details that stop you mid-sentence, not because they are polished, but because they are honest.
“The first thing that both of us were like,” Nathan says, “we’ve got to just open this up.”
A One-Bedroom Home with a Bigger Story
Originally, the house was just that — a one-bedroom structure. Over time, walls had been added, spaces reconfigured, and functions layered on in ways that made the home feel both fragmented and underutilized. There was no true pantry, no dedicated laundry space, and the kitchen sat heavily enclosed with limited light and flow.
There was also a powder bathroom positioned directly off the kitchen — something Nathan was quick to flag. “I can’t stand a bathroom right off the kitchen,” he says plainly.
Even more complex was the realization that the home needed to become something entirely different: a three-bedroom, three-bath residence that still honored what it already was. That meant the transformation wouldn’t just be cosmetic. It would require rethinking the structure itself.
Preserving What Matters Most
Despite the scale of change, one principle guided nearly every decision: preserve the integrity of the original home wherever possible.
The original front door hardware was kept and rekeyed rather than replaced. Closet hardware in select spaces remains original. The wood ceilings in the living room — rich with texture and history — were preserved and restored.
“The living room encapsulates the home,” J Tyler says, “because it has the most original aspects — the wood ceiling, the beams, the original fireplace, the original hardwood floors, the tongue and groove wall that we put back up. Something about that space just feels like Jones Mill.”
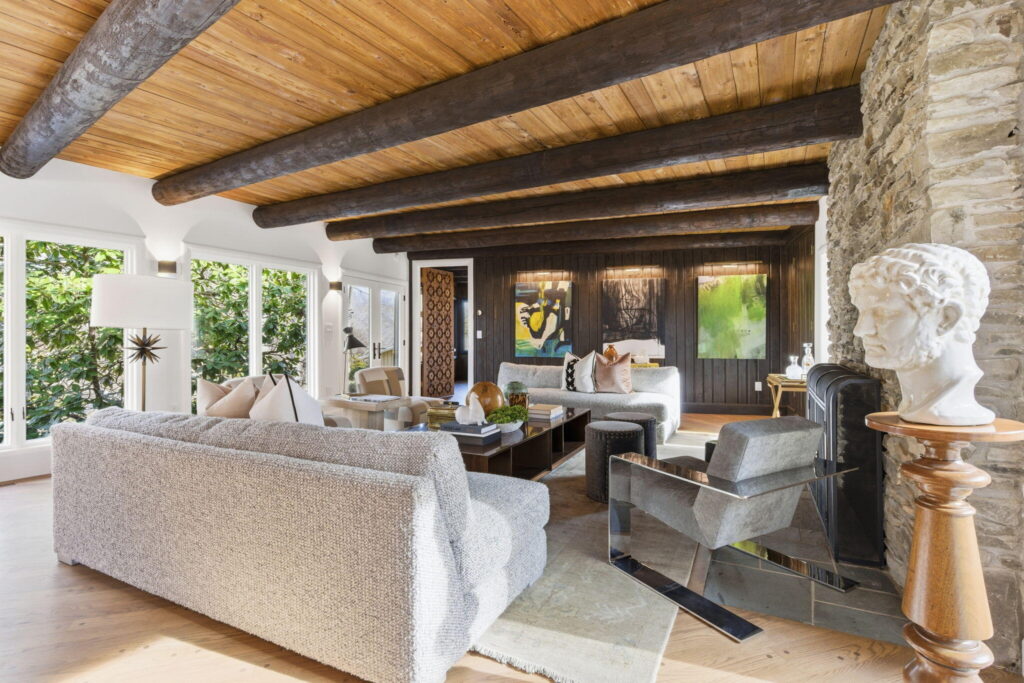
Perhaps most striking of all are the original wooden beams, shaped from what Nathan and J Tyler learned were actually repurposed telephone poles. A neighbor who lived nearby when the home was built shared the story: the original set wasn’t strong enough, so a second set was brought in to support the structure. Those beams still define the home today, cantilevering out to support the roofline and the porches.
“Why do we want to get rid of all of that?” Nathan says. “These are all done by hand. The texture of them — I mean, it’s incredible.”
Rather than erase these elements, the renovation chose to highlight them. Lighting decisions were built around preserving those original features, including carefully placed sconces on side walls and custom fixtures designed to work within existing constraints — including drilling from the top of the beams to run power for pendant lights centered beneath them.
In a world of over-polished finishes, this home leans into its imperfections in the most intentional way.
“People say, why didn’t you make everything smooth and new and perfect?” Nathan reflects. “Because we as humans aren’t new and smooth and perfect. I don’t care how good your plastic surgeon is — you’re still going to have wrinkles. You keep all of the beauty and then just make it better.”
The Kitchen: Where the Home Finally Opened Up
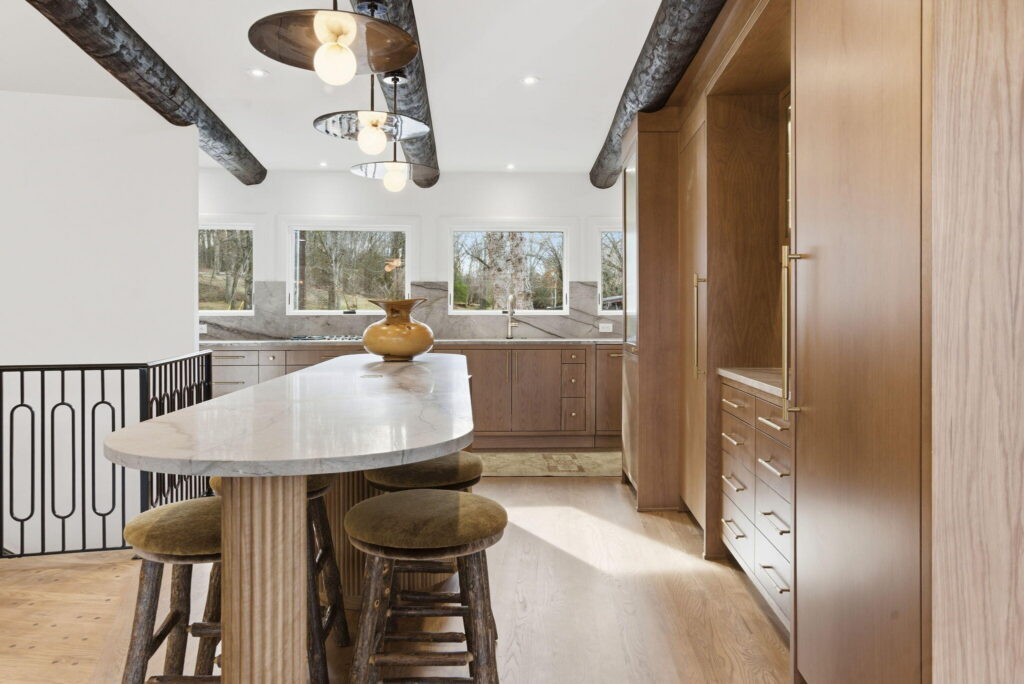
If there is one space that truly represents the transformation, it is the kitchen.
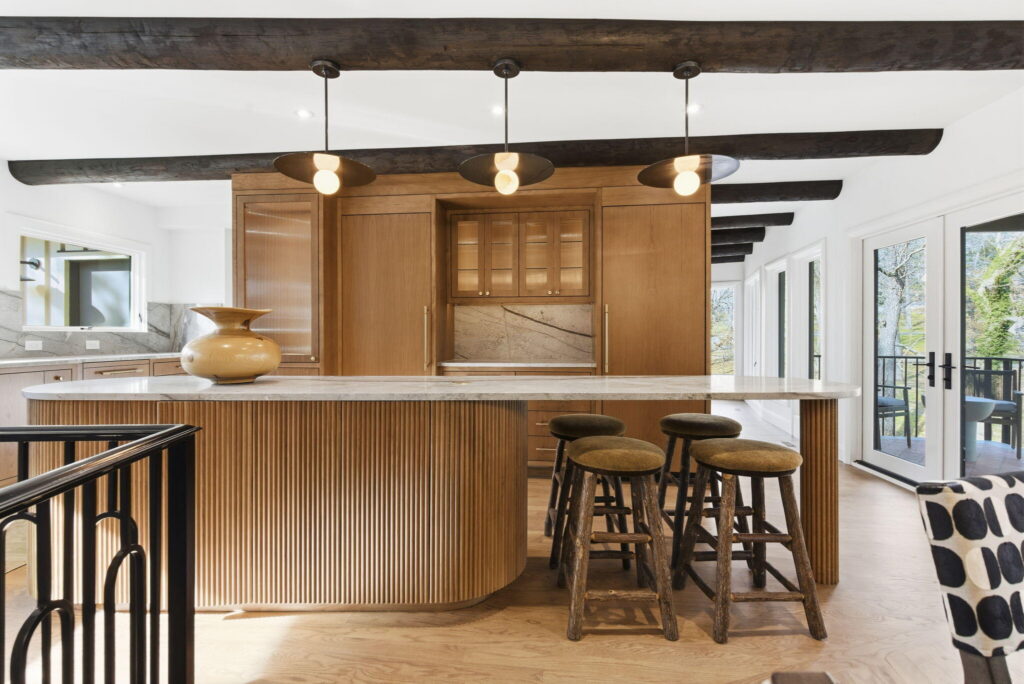
Originally dark, enclosed, and functionally limited, the kitchen became the anchor point for the entire redesign. Walls were moved — more than once — to find the right balance of space, light, and flow. What started as one layout evolved through multiple versions before finally arriving at something that felt right.
“I don’t know, maybe ten different versions,” Nathan says.
“There’s nothing about this main house that is square,” J Tyler points out. “It’s impossible to try to make it so.”
At one point, moving a wall just five inches allowed for proper plumbing lines. Then came another shift — removing a wall entirely to gain seven inches — which changed how the entire island could be positioned. Rather than squaring the island off perpendicular to the room, they centered it beneath the original beams.
Natural light became a priority. Four new windows were added to brighten the space, especially given the home’s northern exposure.
The countertops, too, tell a story of happy pivots. The original plan called for pink marble salvaged from the home’s existing bathroom. But on a trip to Dimensional Stone Works in Kansas City, everything changed.
“We saw this quartzite and just looked at each other,” Nathan says. “It feels like the little creek running right through the island — magical. We completely changed directions, and it was the best decision we made. It just made everything feel grounded.”
The alabaster globe pendants overhead, centered on the island beneath the original beams, were another detail worth pausing over. Nothing here feels accidental.
A Home That Refused to Be Replaced
At one point, there was an offer on the table to tear the home down entirely and rebuild. The answer was immediate: no.
“Both of us were like, absolutely not,” Nathan says. “No way. This has to stay.”
Not because the structure was perfect — but because it wasn’t meant to be erased. It was meant to be understood.
This philosophy carried through every phase of the renovation. Even in moments where modern intervention was necessary — new HVAC, plumbing, electrical, and foam insulation throughout — the goal was always to preserve as much of the original character as possible.
The original wood paneling on the back wall, for example, was taken down so the team could insulate behind it and run new electrical. Then it was stained darker and reinstalled. The original hardwood floors were sanded down to reveal the wood pegs beneath — and where walls had been removed and floors needed patching, James River Hardwood was brought in to lace in matching boards and add new pegs to blend the repair seamlessly.
Even the stained glass from the original front entry found new life — relocated to the basement, now a wine cellar, where it anchors a glass wall alongside a whisper cool unit in a space that was already partially cooled by the earth itself.
“The room had a rock in the wall — actually from the original landscape of the property,” J Tyler explains. “That gave us the idea to turn it into an actual wine cellar. And the stained glass being down there just feels right. It’s such a statement.”
Working With the Land, Not Against It
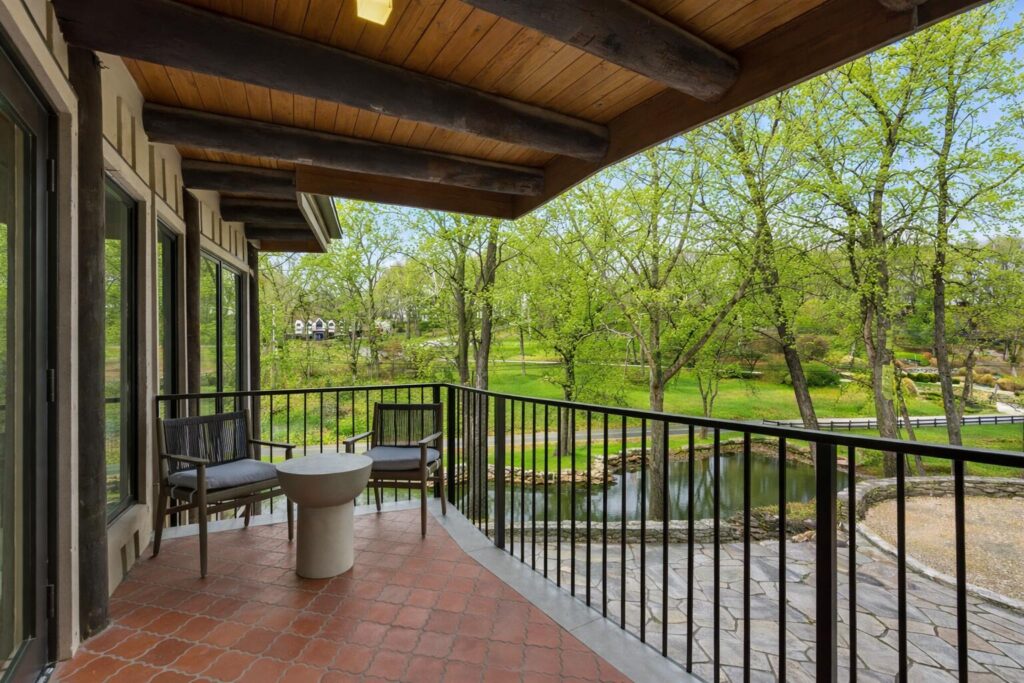
One of the most defining aspects of this property is its setting. Surrounded by trees, water, and natural variation in the landscape, the design process became less about imposing structure and more about responding to place.
Rather than selecting exterior colors arbitrarily, the palette was pulled directly from the original stone on the home’s exterior. “We wanted it to feel like it kind of came out of the earth,” Nathan says. The color — Sherwin Williams’ Loggia, roots the home in its environment without competing with it.
On the exterior itself, when contractors suggested stripping and replacing all the original siding during the window expansion process, Nathan and J Tyler pushed back. They paid extra to have new materials custom milled to match the original — which is thicker and wider than any standard size available today.
For the guest house, where so many new windows were added that little original siding remained, they made a deliberate choice to differentiate: urban cedar, stained darker, with an exaggerated board and batten pattern that reads as a separate structure while remaining visually consistent with the main home.
Dead trees were cleared to create open grassy areas. Healthy, established trees were preserved wherever possible. The result is a balance between openness and preservation — with plenty of space for a future pool overlooking the creek.
“You could do an infinity edge,” Nathan says, “and look right out over the water.”
The Warmth Behind the White Walls
For a team sometimes associated with dark, dramatic interiors, this home surprises. The walls are white — but it’s a softness, not a starkness.
“I always refer to a woman’s wardrobe,” Nathan explains. “You start with a good base, and then you add to it. Natural wood elements, keeping the floors light, not making them heavy — that allows you to layer on top of it. The details do the rest.”
Those details include the alabaster globe pendants, the quartzite countertops with their warm veining, the original terracotta tile extended onto the porch, and the primary bathroom’s porcelain that mimics terrazzo — a material chosen specifically to echo the home’s washed aggregate driveway.
“We wanted everything to feel like it’s been here for a long time,” J Tyler says. “Natural materials were super important to both of us.”
“Splendid Isolation”
Recently, the original name of the property was uncovered: Splendid Isolation.
The home was built by the former owners of the Mulbach Hotel in Kansas City — this was their retreat, their escape. And they named it accordingly.
“It’s really special,” Nathan says. “Because it still feels like that. Even though you’re close to everything, it does feel like you are isolated from everything.”
Despite being just minutes from everyday convenience, the home feels completely removed from it. Quiet, grounded, and deeply connected to its surroundings, it holds a sense of stillness that is increasingly rare.
And perhaps that is the most important thing this renovation preserved — not just the structure of the home, but its feeling.
What This Home Ultimately Communicates
“History is still really important,” Nathan says when asked what he hopes this home communicates. “Paying homage to the original vision of the home.”
It asks a simple but important question: what if we didn’t replace what came before us — but instead learned how to build with it?
“That’s what makes it timeless,” J Tyler adds. “It’ll always be timeless because it was done with intention.”
In Jones Mill, that answer takes shape in wood, stone, light, and history — all working together in quiet balance. And in doing so, it becomes something more than a renovation.
It becomes continuity.